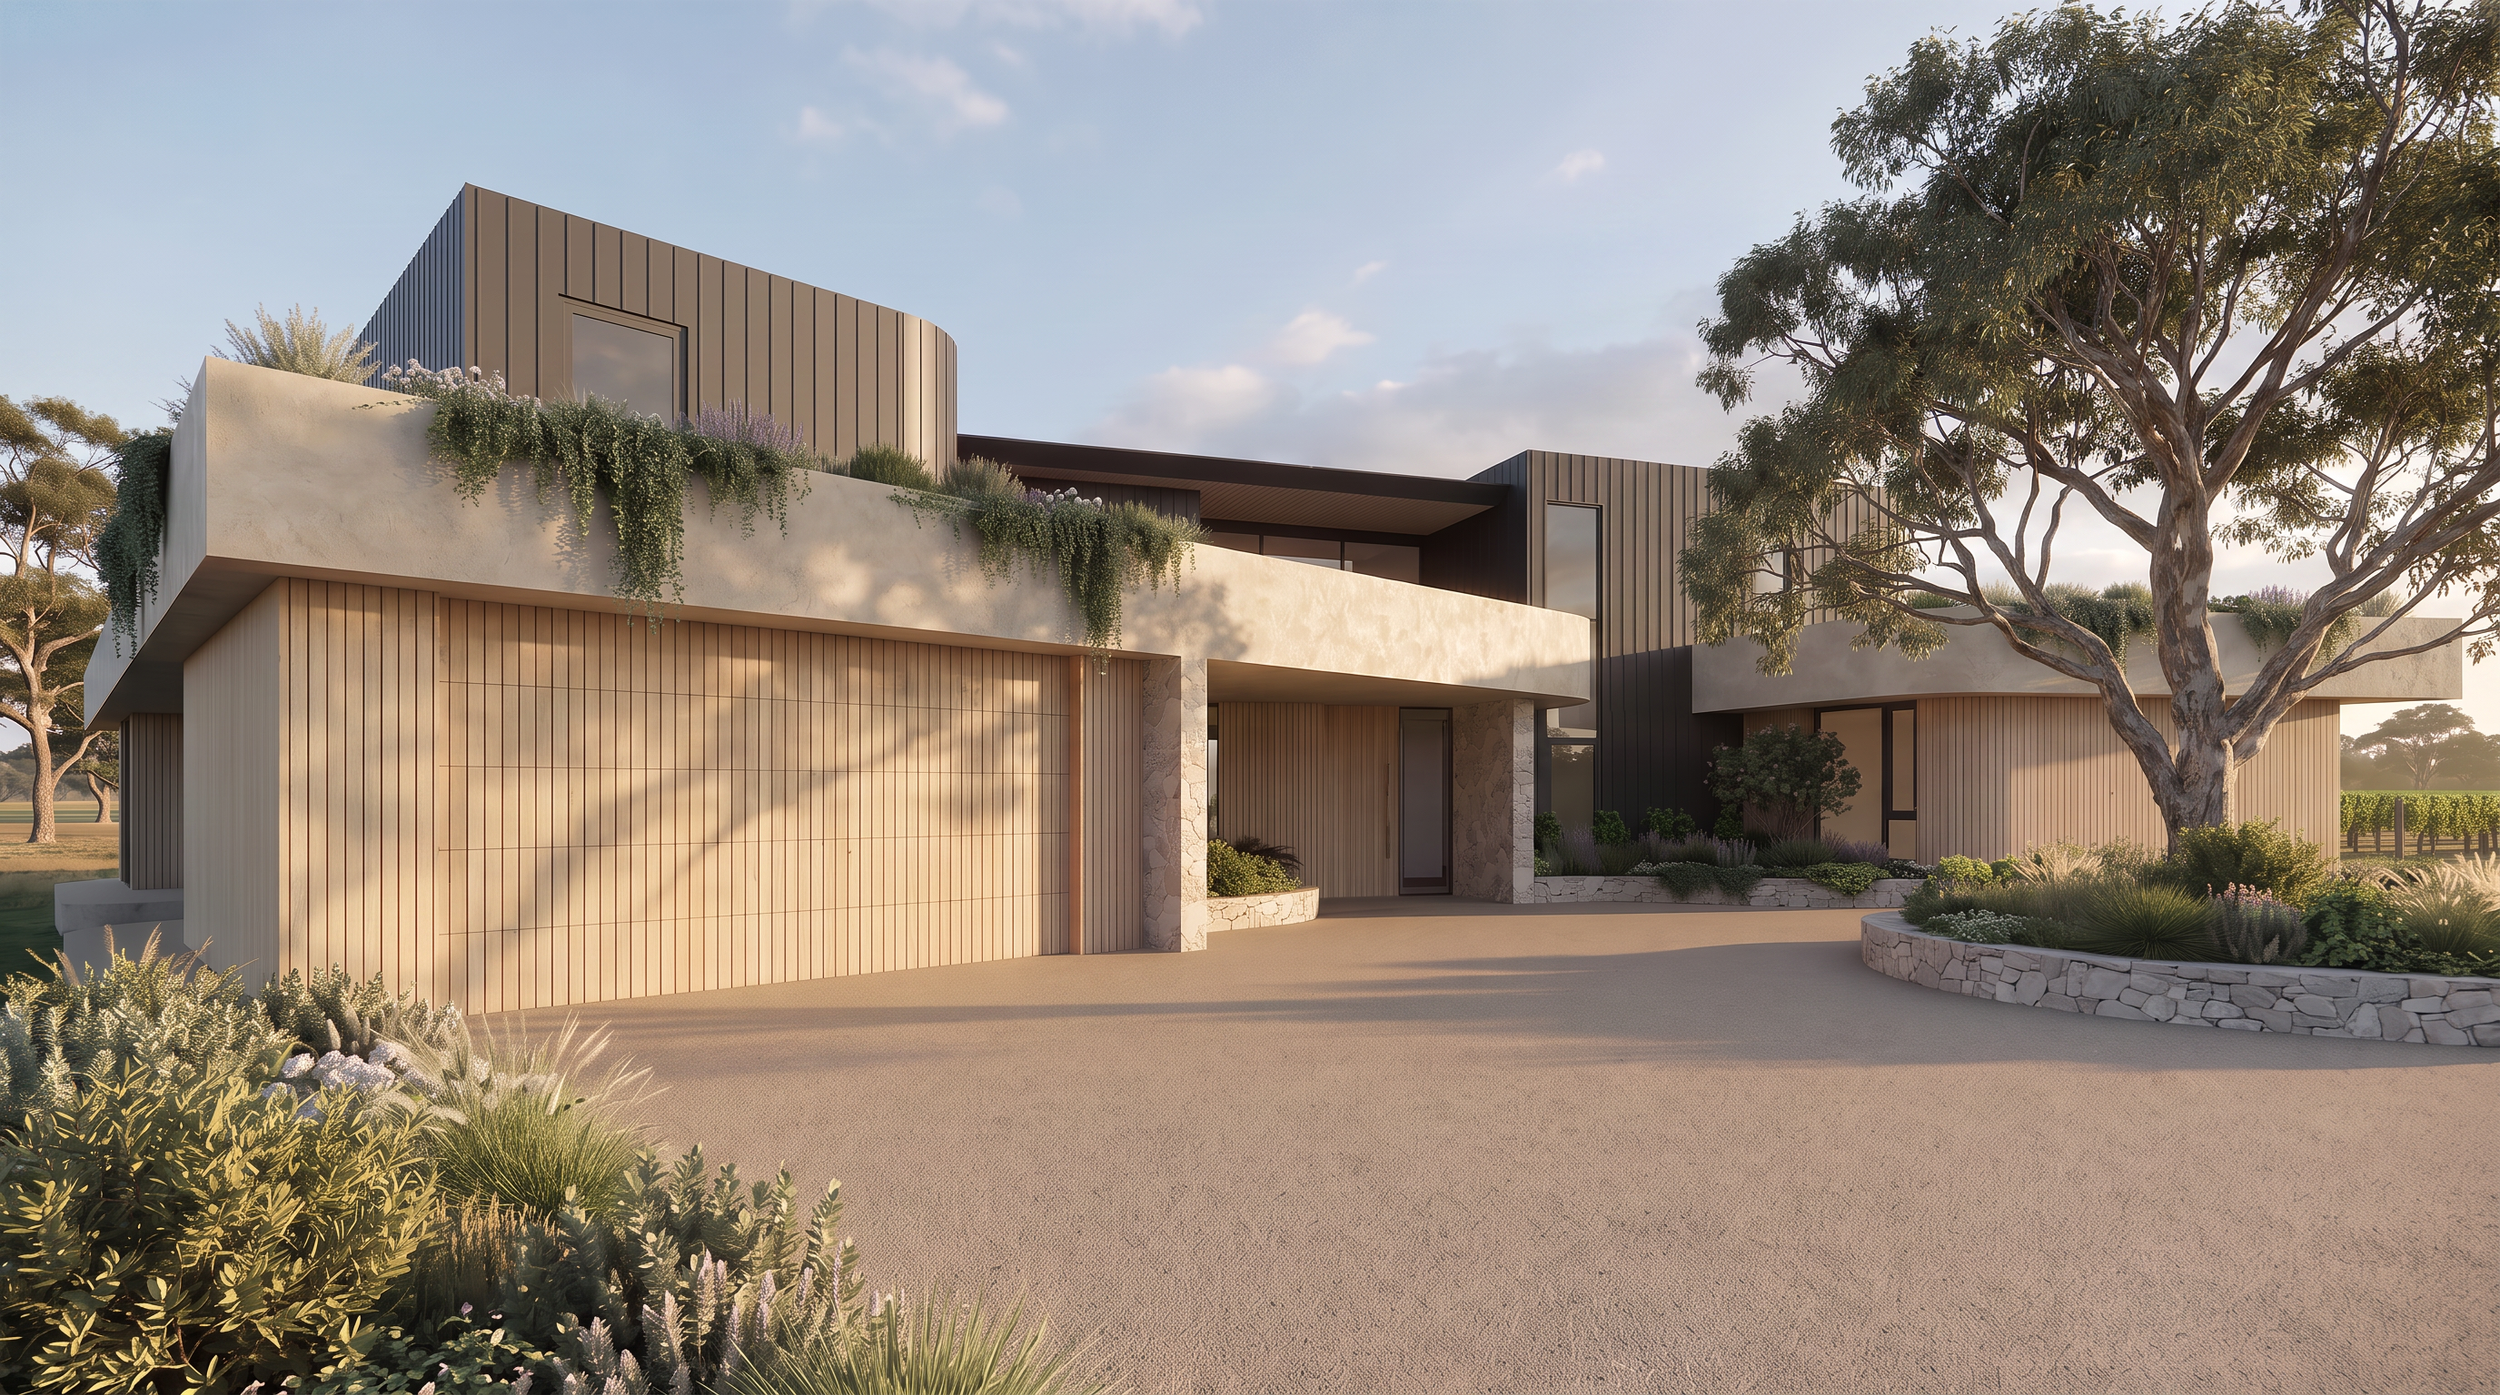
Rural Luxury ● Natural and Refined
Sabella House
Designed by Matt Burleigh ● Design Development
Set within the rural landscape of Metricup in South West WA, Sabella House is conceived as a contemporary country home shaped by its expansive setting, long views and the rhythms of life on the land.
As sustainable architects working across Margaret River and South West WA, our approach centres on creating homes that respond directly to climate and place. At Sabella House, careful orientation, passive design principles and a considered material palette come together with an off-grid strategy to create a home that feels grounded in the landscape while delivering a high level of comfort, efficiency and resilience.
The planning of Sabella House is driven by its relationship with the landscape. Living spaces stretch toward long rural views, while courtyards, deep overhangs and sheltered external areas create places to occupy throughout changing seasons. The result is a home that feels open to its surroundings without sacrificing comfort, privacy or protection from the elements.
Sustainability is embedded in the architecture rather than treated as an addition. Passive solar design, careful orientation and a highly considered building envelope work alongside an off-grid servicing strategy to reduce reliance on mechanical systems and external infrastructure. For a rural home in South West WA, the ambition is simple: greater comfort, lower energy demand and a building designed to perform for the long term.
Sabella House takes its cues from the working rural character of the property, pairing large expanses of dark metal cladding with natural stone, concrete and timber. The architecture is deliberately robust and agricultural in character, refined through precise detailing and a strong relationship between solid walls, deep openings and expansive glazing.
Rather than competing with its Metricup setting, the home is designed to become part of it. Materials are chosen to weather naturally, while framed views and sheltered outdoor spaces strengthen the connection between the interiors and the broader South West landscape — creating a contemporary country home that feels distinctly of its place.
Internally, the scale of the surrounding landscape is balanced by moments of intimacy. Lower ceilings, framed outlooks and changes in material and light define individual spaces within the larger home, creating a sequence that shifts between expansive and enclosed rather than relying on open-plan living alone.
More broadly, Sabella House reflects our approach to sustainable architecture across Margaret River and the South West — designing specifically for site, climate and the way our clients want to live. Rather than applying a predetermined aesthetic, the architecture grows from those conditions, resulting in a home that could belong nowhere else.